Signage and Wayfinding Masterplan: What It Includes and Why It Comes First
Short answer
A signage and wayfinding masterplan is the coordinated document set defining how people will navigate a property and how every sign will be located, worded, designed, fabricated and maintained. It includes journey mapping, naming rules, sign location plans, a sign schedule, design standards, material specifications and cost phasing, and it precedes fabrication.
Key takeaways
- The masterplan finds naming conflicts, missed decision points and service clashes on paper, where correcting them is cheap.
- A sign location plan codes every sign on the architectural drawing and links it to a message schedule and a sign-type drawing.
- Finalise sign locations before ceilings and wall build-ups close, so power, backing and access can be coordinated.
- A masterplan makes scope visible and comparable. It does not automatically make a project cheaper.
- Design-only, fabrication-only and integrated delivery all work. The issue is accountability at the handoff.
A signage and wayfinding masterplan is the coordinated document set that defines how people will navigate a property and how every sign will be located, worded, designed, fabricated and maintained. It normally includes journey mapping, naming rules, sign location plans, a sign schedule, design standards, material specifications and cost phasing.
The masterplan comes before fabrication. Without it, a project can produce beautiful individual signs that still fail as a navigation system.
What problem does a masterplan solve?
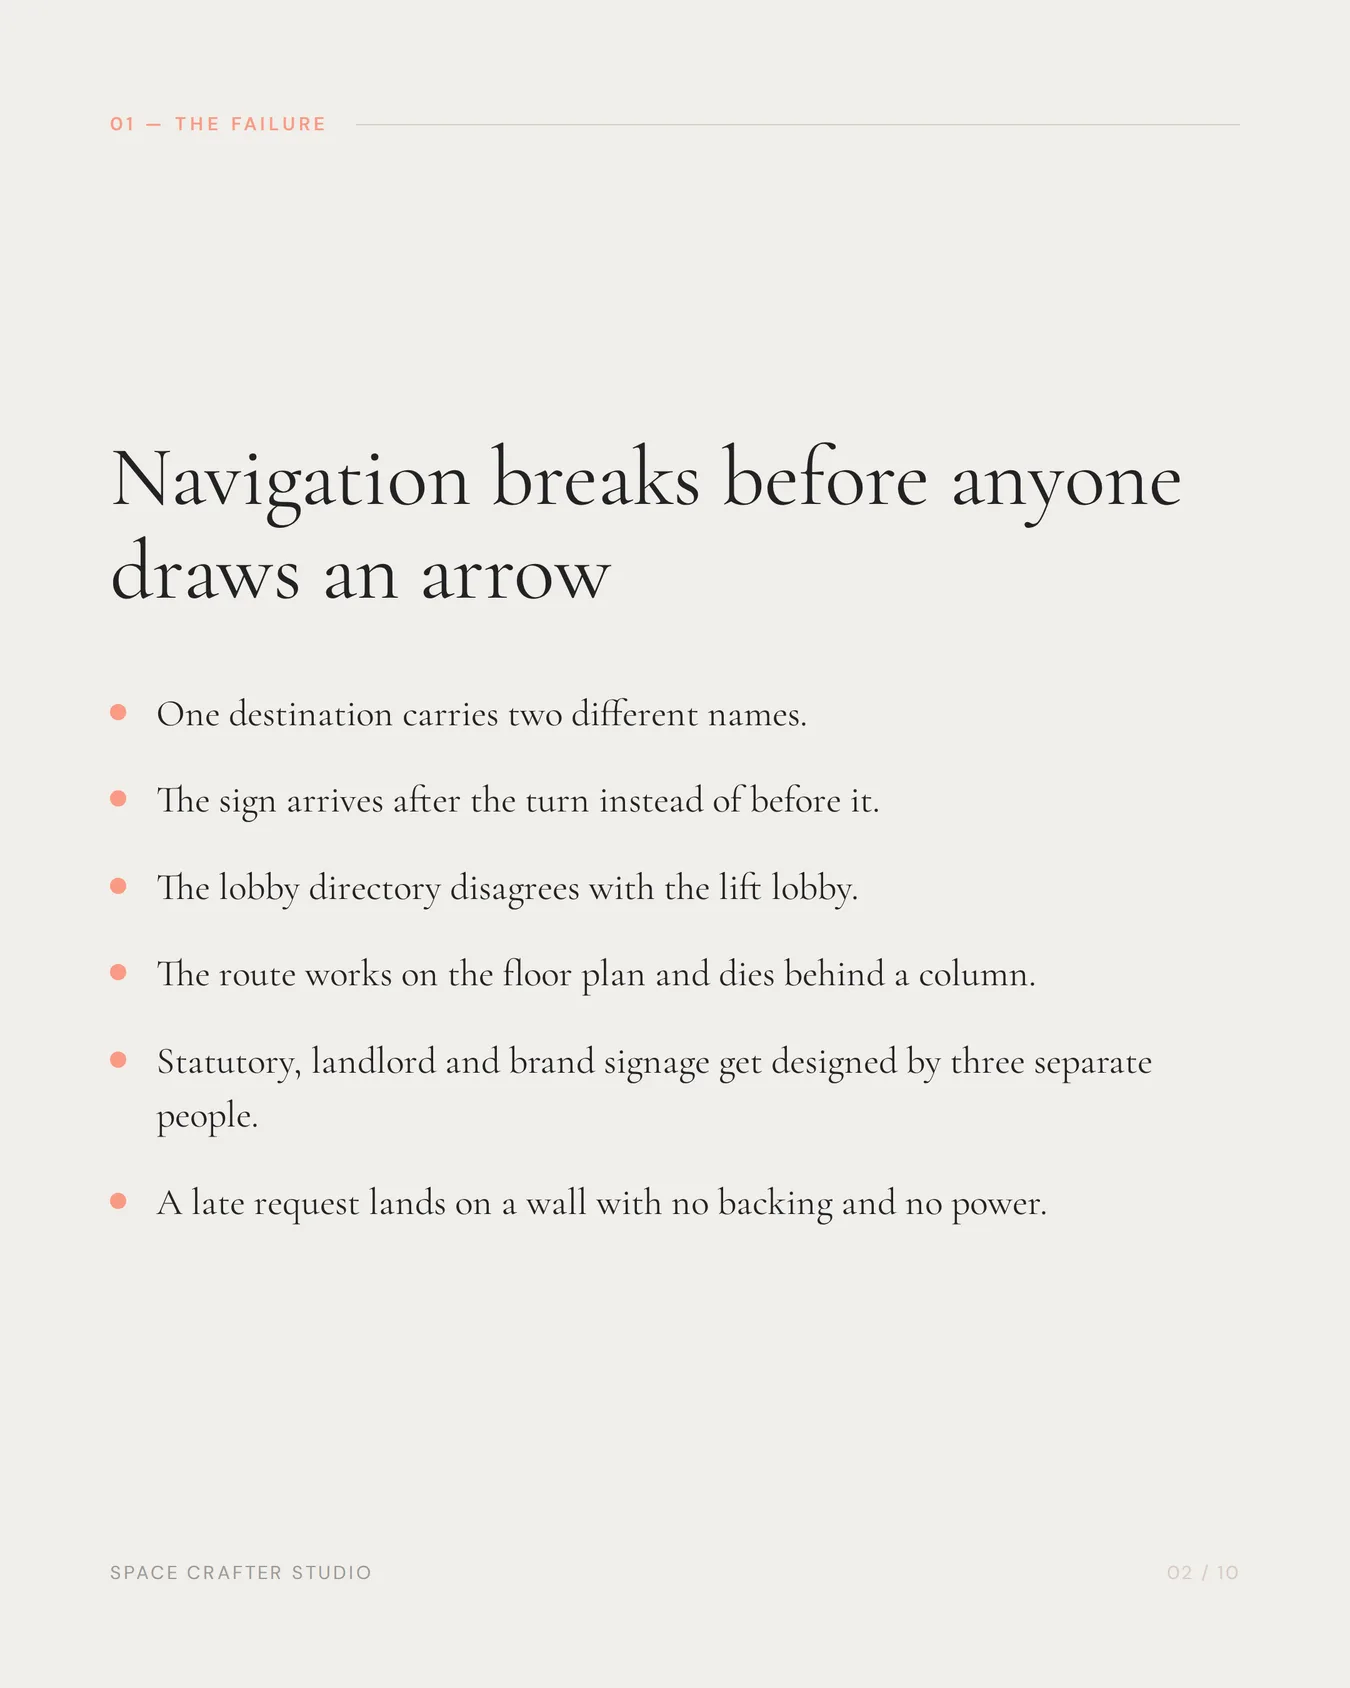
Most navigation failures are not caused by an ugly arrow. They begin earlier:
- a destination has two different names;
- a sign appears after the turn;
- a directory lists departments differently from the lift lobby;
- the route works on a floor plan but disappears behind a column in real life;
- statutory, landlord and brand signage are designed separately; or
- a late request forces a new sign onto a surface with no backing or power.
A masterplan finds these conflicts on paper and on site, when they are cheaper to correct.
What should a signage and wayfinding masterplan include?
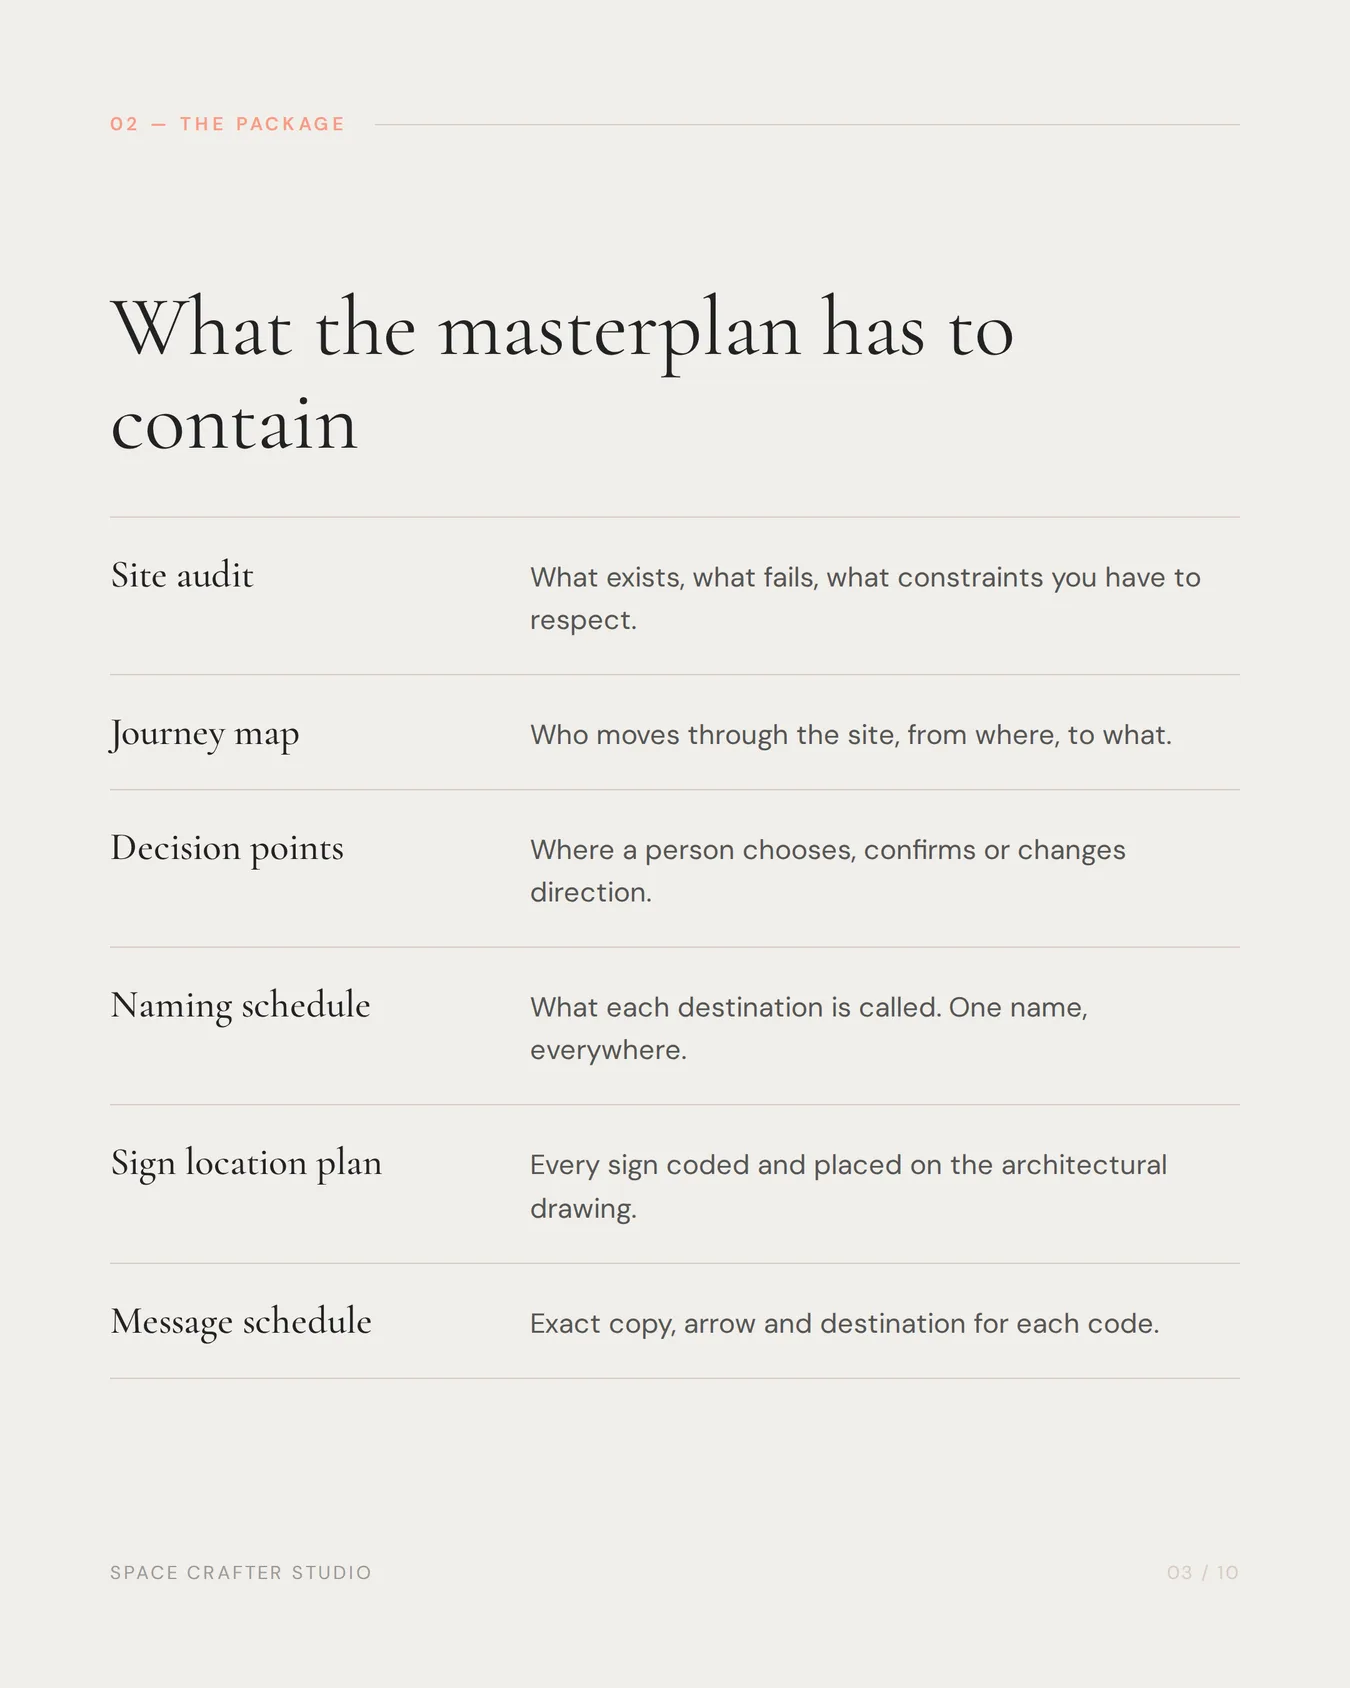
| Deliverable | What it answers |
|---|---|
| Site audit | What exists, what fails and what constraints must be respected? |
| User and journey map | Who is moving through the site, from where, and to what destination? |
| Decision-point map | Where must a person choose, confirm or change direction? |
| Naming and information hierarchy | What is each destination called, and what information deserves priority? |
| Sign location plan | Where does every sign sit on the architectural plan? |
| Sign family | Which repeatable sign types cover identity, direction, identification and regulation? |
| Message schedule | What exact copy, arrow and destination appears on each sign? |
| Design intent | What do typography, colour, icons, layout and brand expression look like? |
| Technical specification | Which material, finish, illumination, fixing and power provisions are required? |
| Cost plan and phasing | What is essential for opening, and what can follow later? |
| Maintenance logic | Who updates content and how are replaceable parts accessed? |
For a multi-building campus, the package may also include zone names, map standards, vehicle and pedestrian routes, parking identification and rules for future expansions.
What is a sign location plan?
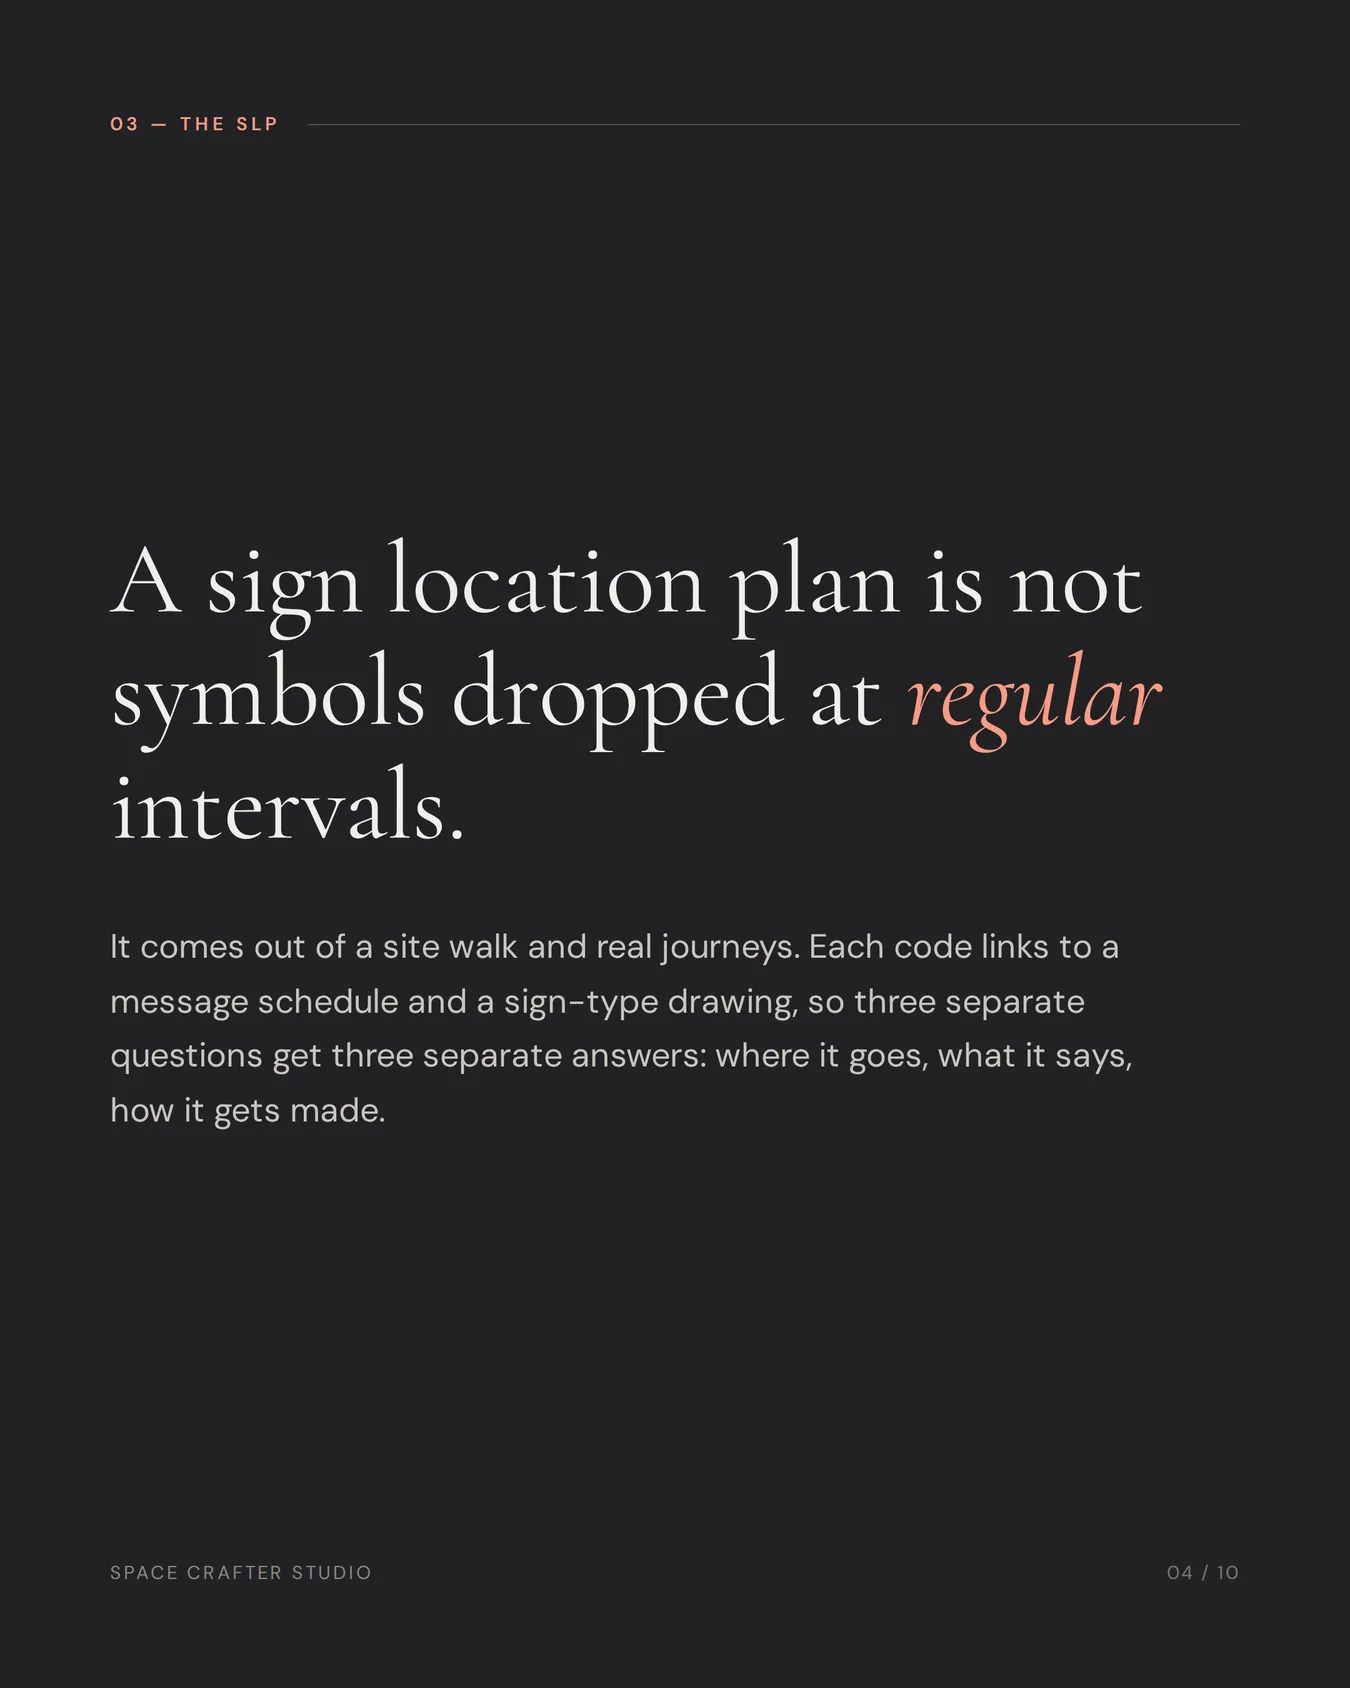
A sign location plan, or SLP, is an architectural drawing marked with a unique code for every proposed sign. Each code links to a message schedule and sign-type drawing. Together, these documents answer three separate questions: where the sign goes, what it says and how it is made.
An SLP should be developed from a site walk and real journeys, not generated by dropping symbols at regular intervals on a floor plan.
Wayfinding is more than signage
People navigate using architecture, landmarks, lighting, staff directions, digital maps and memory as well as signs. Before adding another board, a wayfinding designer asks whether the route itself can become clearer.
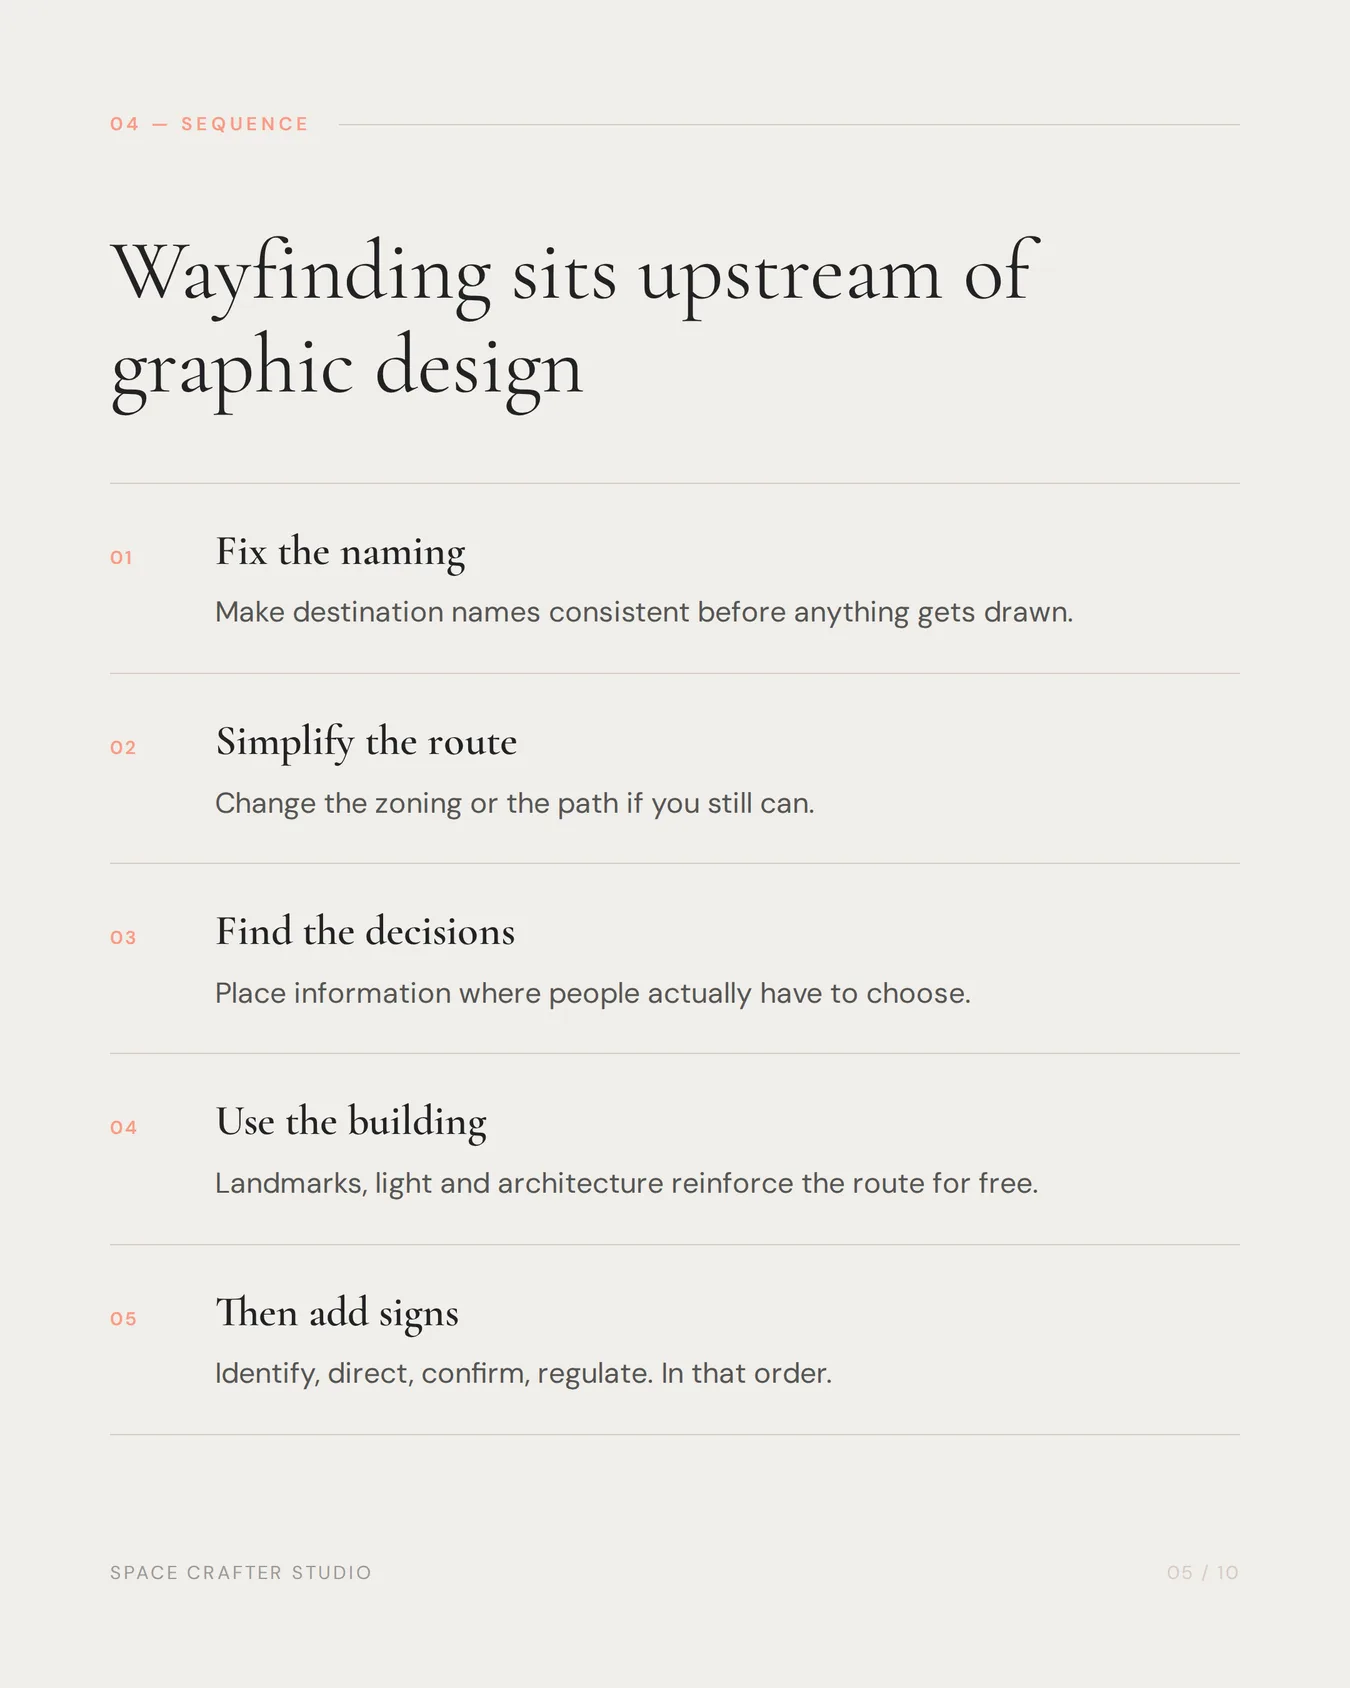
A useful sequence is:
- make the destination naming consistent;
- simplify the route or zoning where possible;
- place information at genuine decision points;
- use landmarks and environmental cues for reinforcement; and
- add signs that identify, direct, confirm or regulate.
This is why wayfinding strategy belongs upstream of graphic design.
When should the masterplan be created?
For a new build or fit-out, begin during design development and finalise the sign locations before ceilings and wall build-ups close. This gives the project team time to coordinate:
- electrical points for illuminated signs and digital displays;
- structural backing for heavy or projected elements;
- clear zones around sprinklers, detectors and services;
- recessed housings or access panels;
- landlord and local authority approvals; and
- installation access, including height equipment and shutdown windows.
For an existing site, create the masterplan after an operational walk-through. Observe where visitors stop, backtrack, ask for help or take unofficial shortcuts.
How does a masterplan control cost?
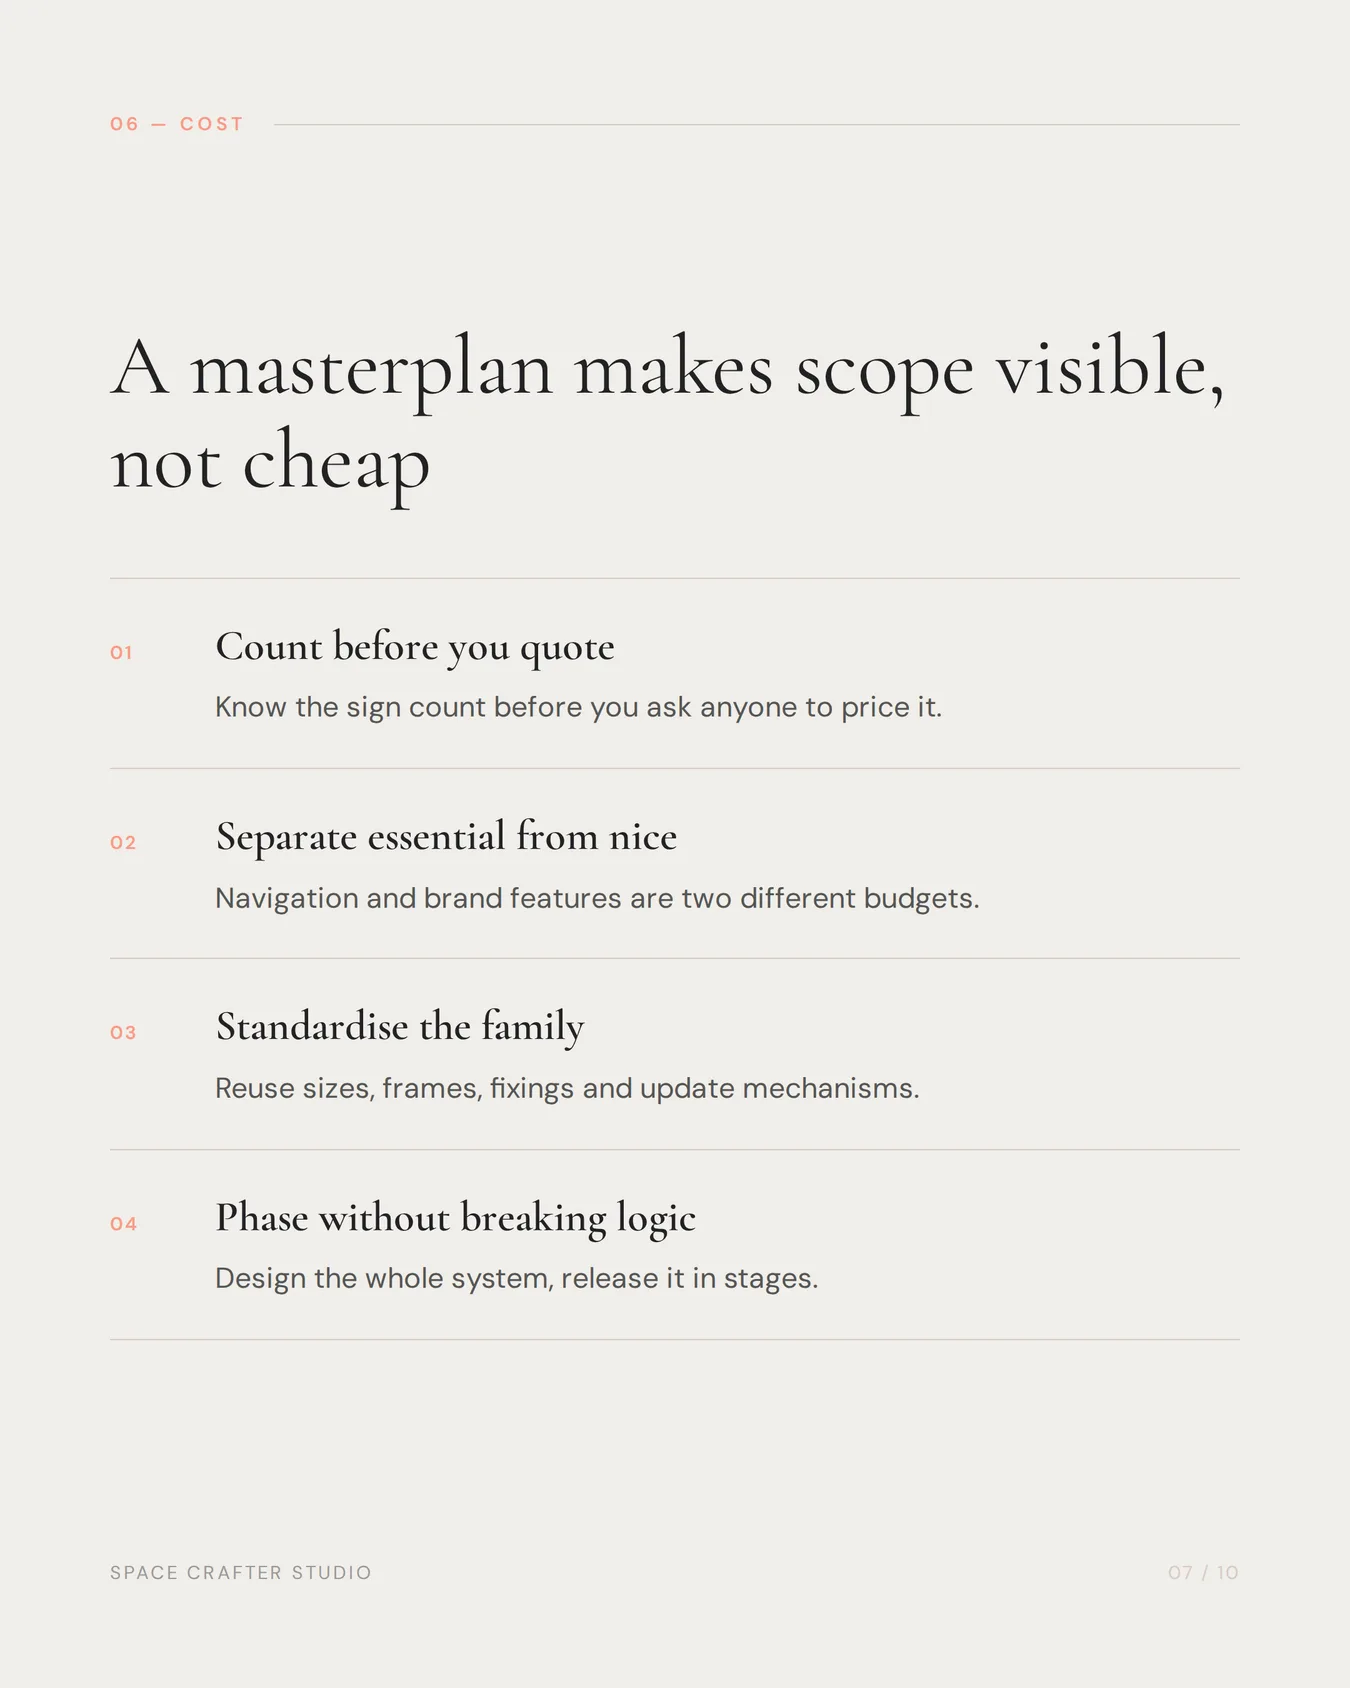
A masterplan does not automatically make a project inexpensive. It makes the scope visible and comparable.
It helps the client:
- count signs before requesting production quotes;
- distinguish essential navigation from optional brand features;
- standardise sizes and components;
- group repeatable sign types for efficient production;
- avoid reprinting inconsistent messages; and
- phase the work without losing the logic of the system.
The cost plan should separate design, survey, samples, fabrication, electrical work, civil or structural work, access equipment, logistics and installation. A low sign-unit price can be misleading if these necessary items are missing.
What should happen before fabrication approval?
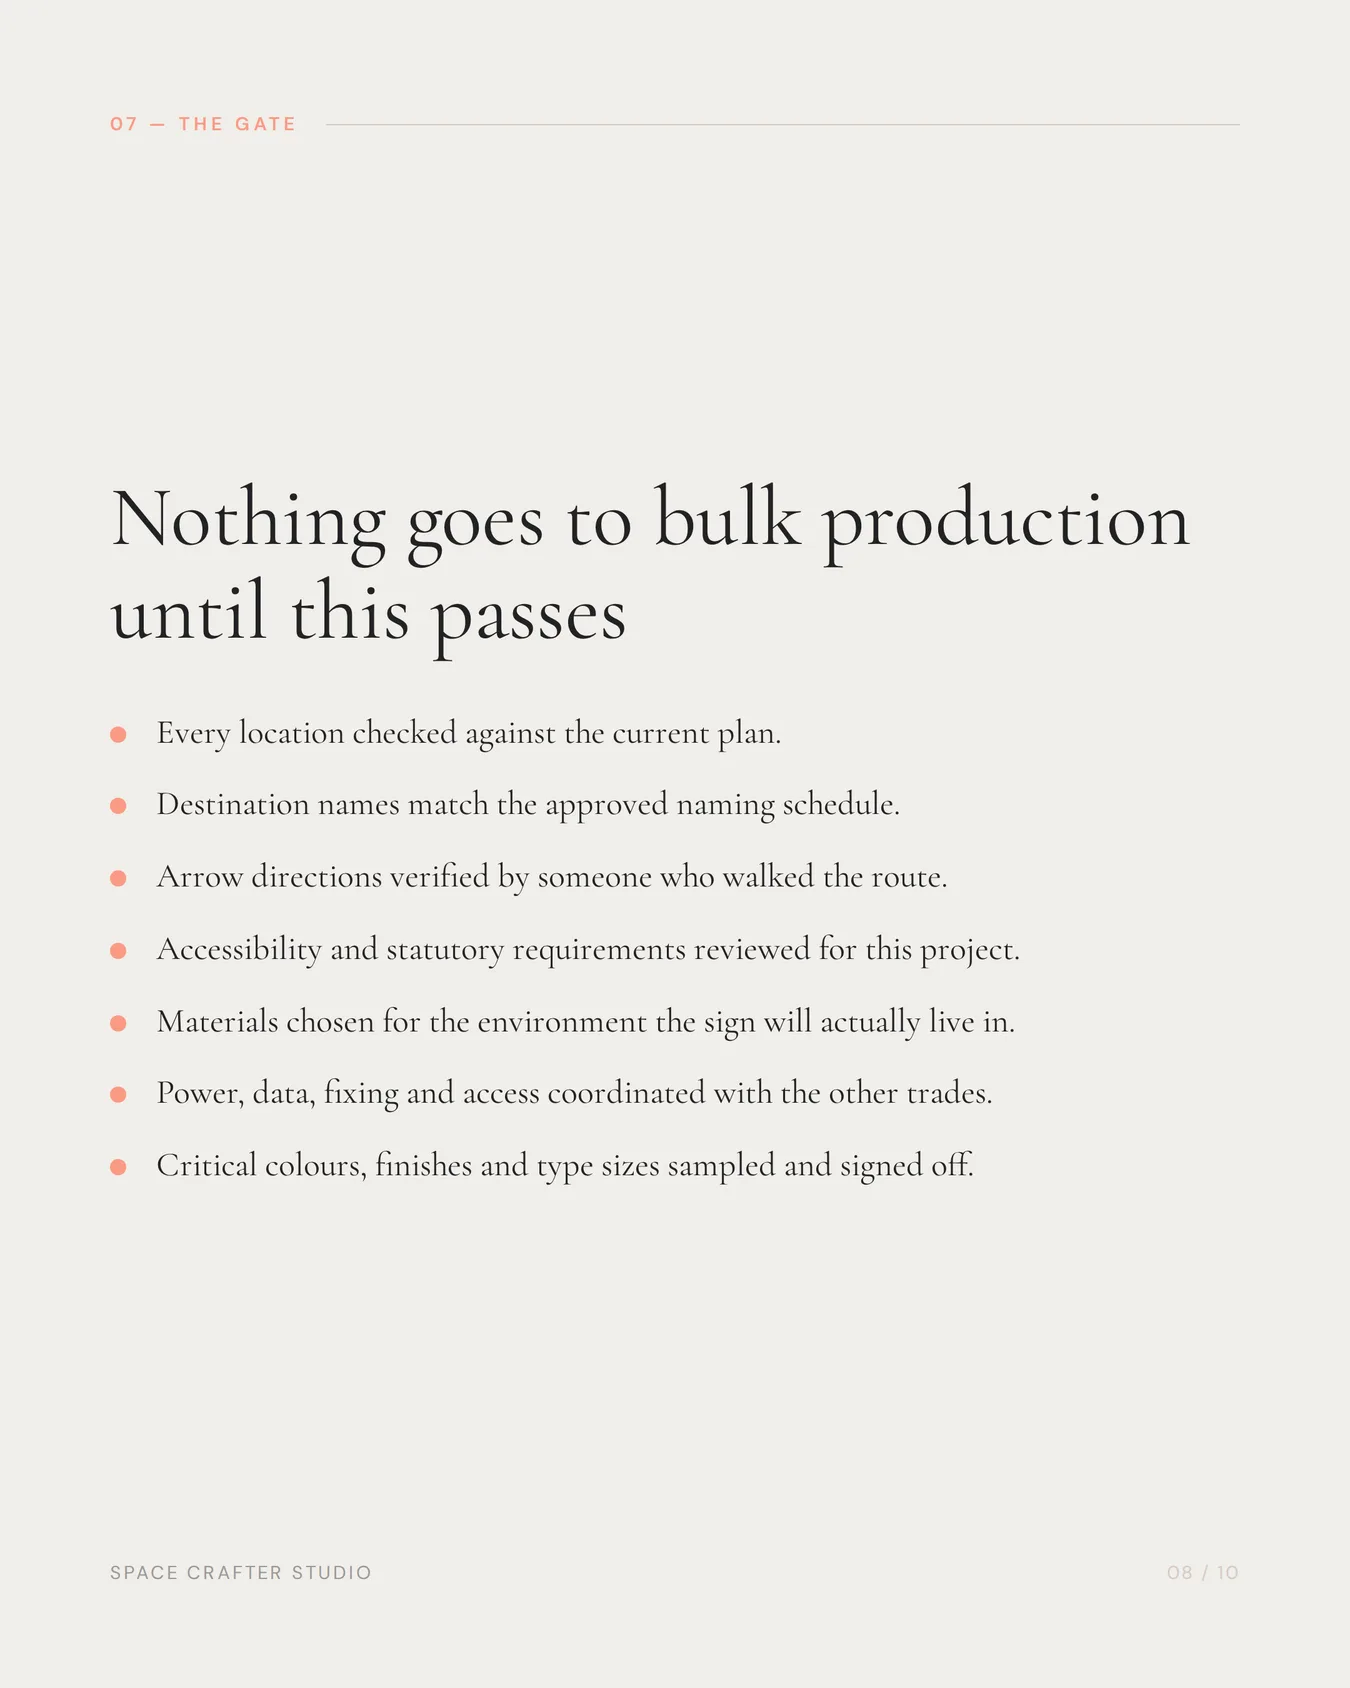
Use this pre-production gate:
- Every location has been checked against the latest plan.
- Destination names match the approved naming schedule.
- Arrow directions have been verified by walking the route.
- Accessibility and statutory requirements have been reviewed for the project.
- Materials have been selected for the actual environment.
- Power, data, fixing and access requirements are coordinated.
- Critical colours, finishes, lighting and type sizes have been sampled.
- A maintainable method exists for information that changes.
- Client responsibilities and vendor responsibilities are explicit.
Only then should the schedule be released for bulk production.
Design-only plan or end-to-end delivery?
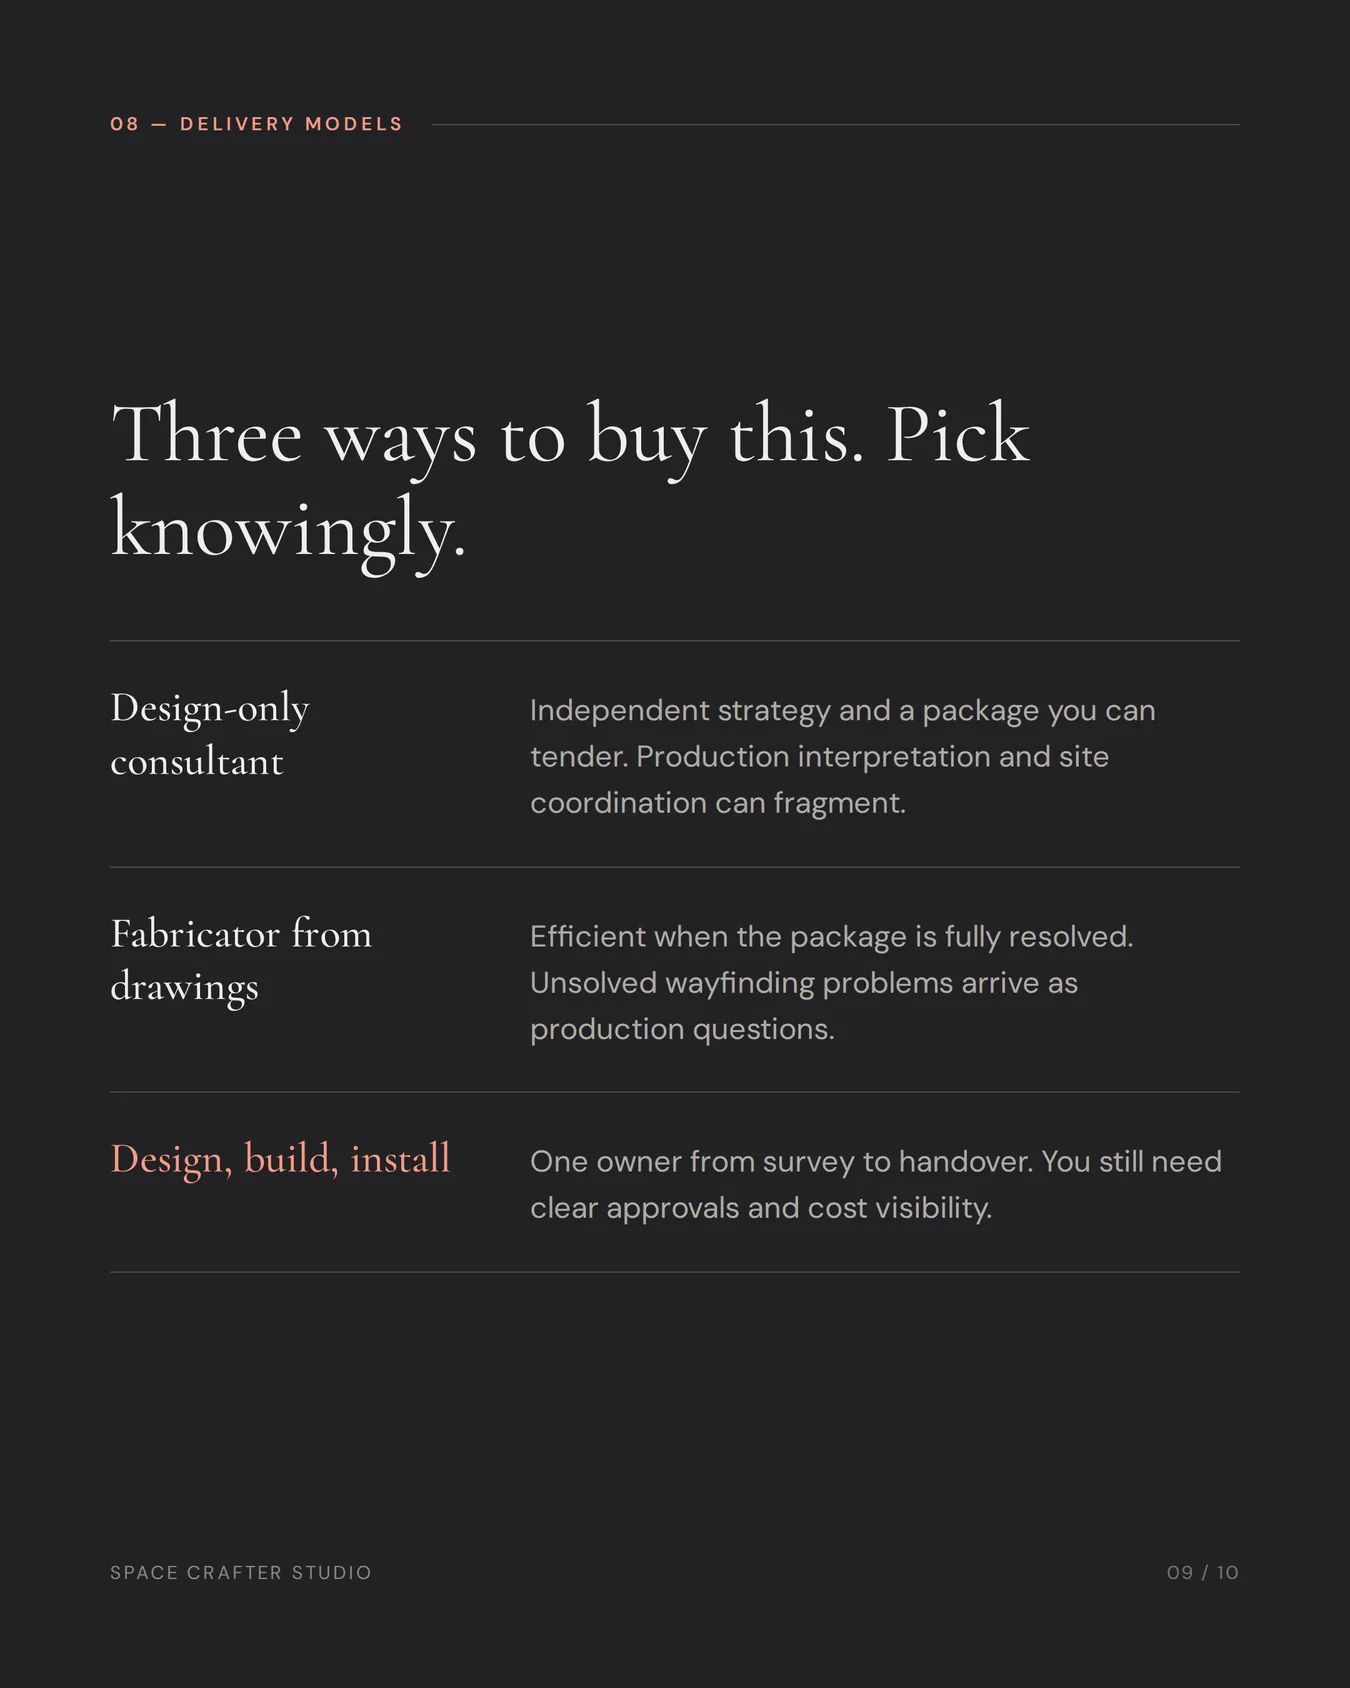
Both models can work. A design-only consultant gives the client a package to tender. An end-to-end studio carries the same intent through fabrication and installation. The important issue is accountability at the handoff.
| Model | Strength | Risk to manage |
|---|---|---|
| Design-only consultancy | Independent strategy and competitive tendering | Production interpretation and site coordination may fragment |
| Fabricator from supplied drawings | Efficient when the package is fully resolved | Unresolved wayfinding problems may be treated as production questions |
| Integrated design–fabricate–install team | One owner from survey to handover | Client still needs clear approvals, specifications and cost visibility |
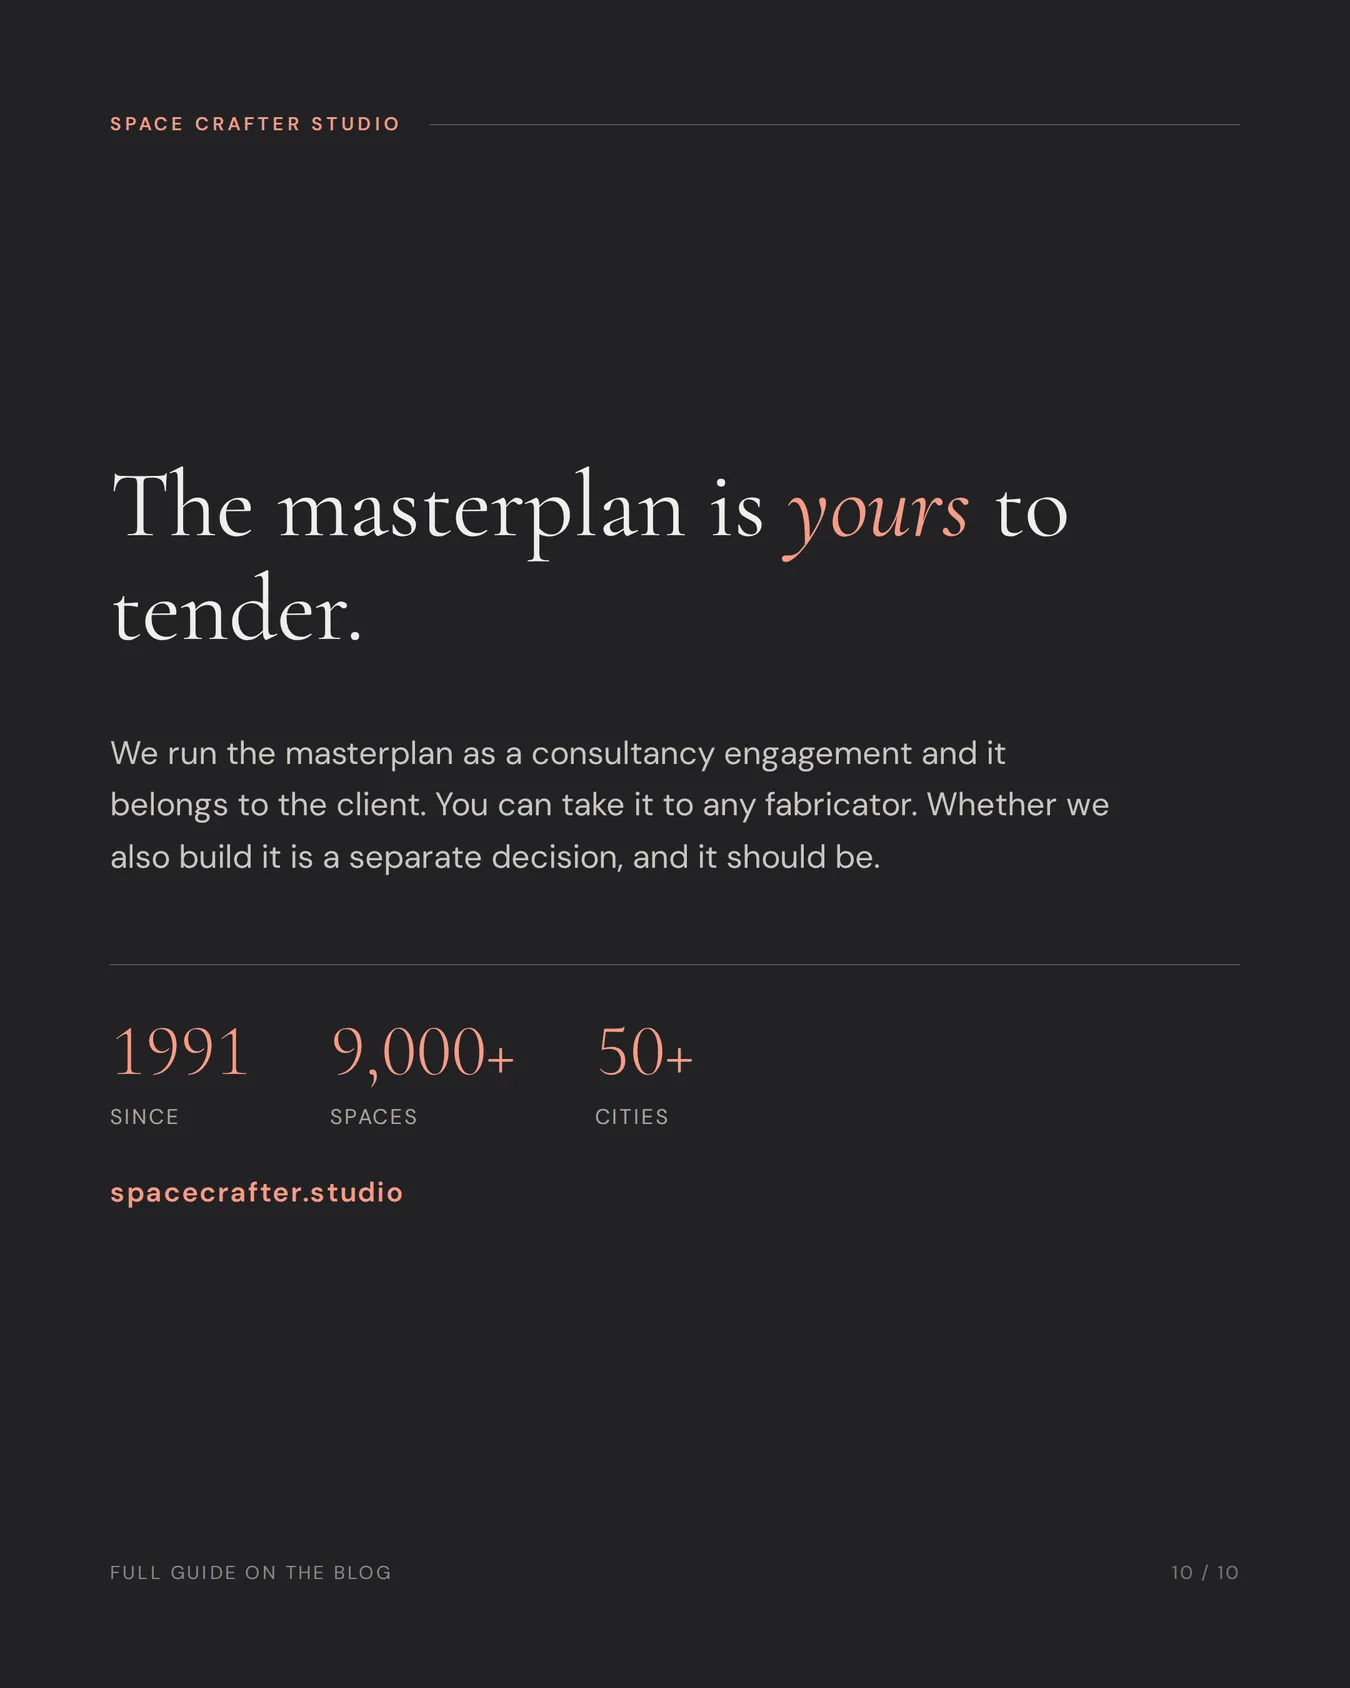
SpaceCrafter Studio offers the masterplan as a consultancy engagement and can separately execute it through its in-house design, Bengaluru factory and installation teams.
Last reviewed 2026-09-19 by the SpaceCrafter Studio Wayfinding Team. Space Crafter Studio is a unit of Kingar Signs Private Limited, Bengaluru, designing, fabricating and installing signage, wayfinding, LED walls and brand environments since 1991.