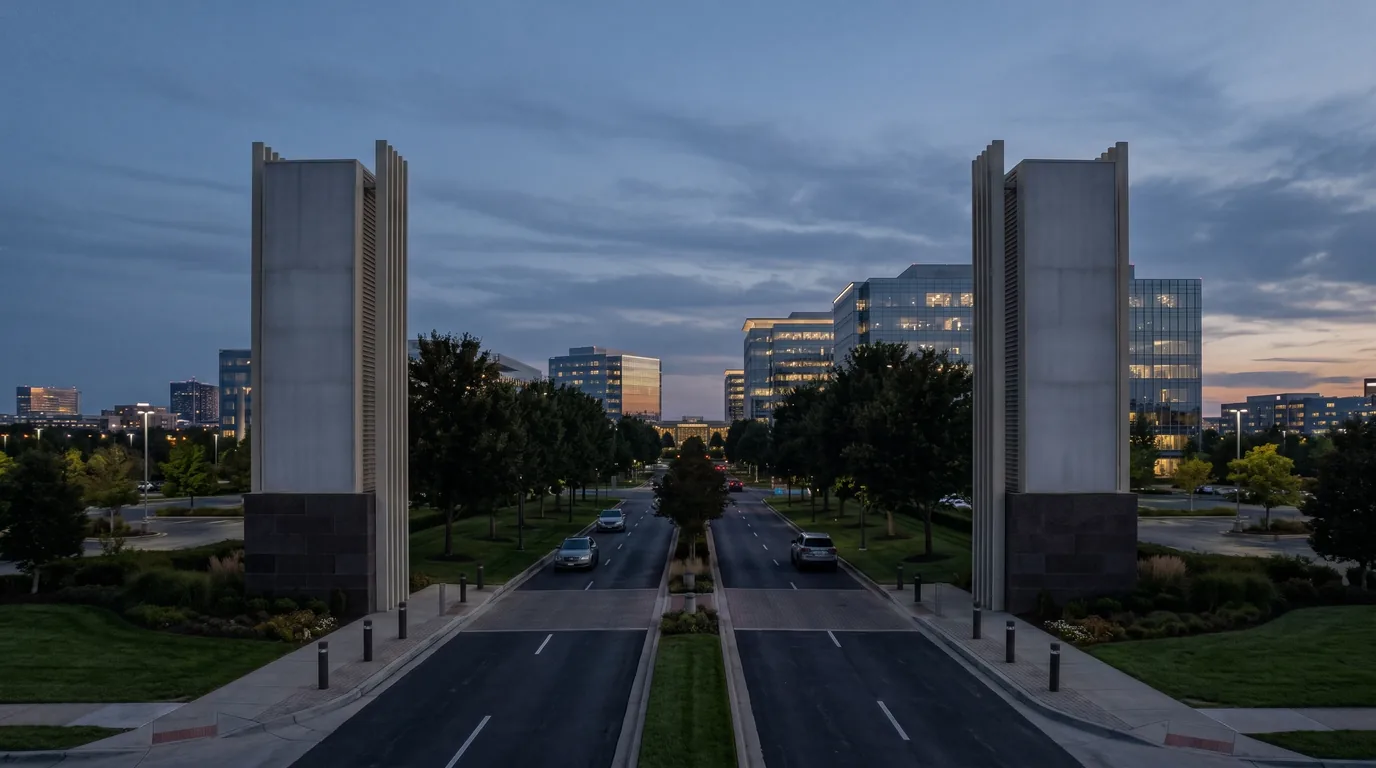
01
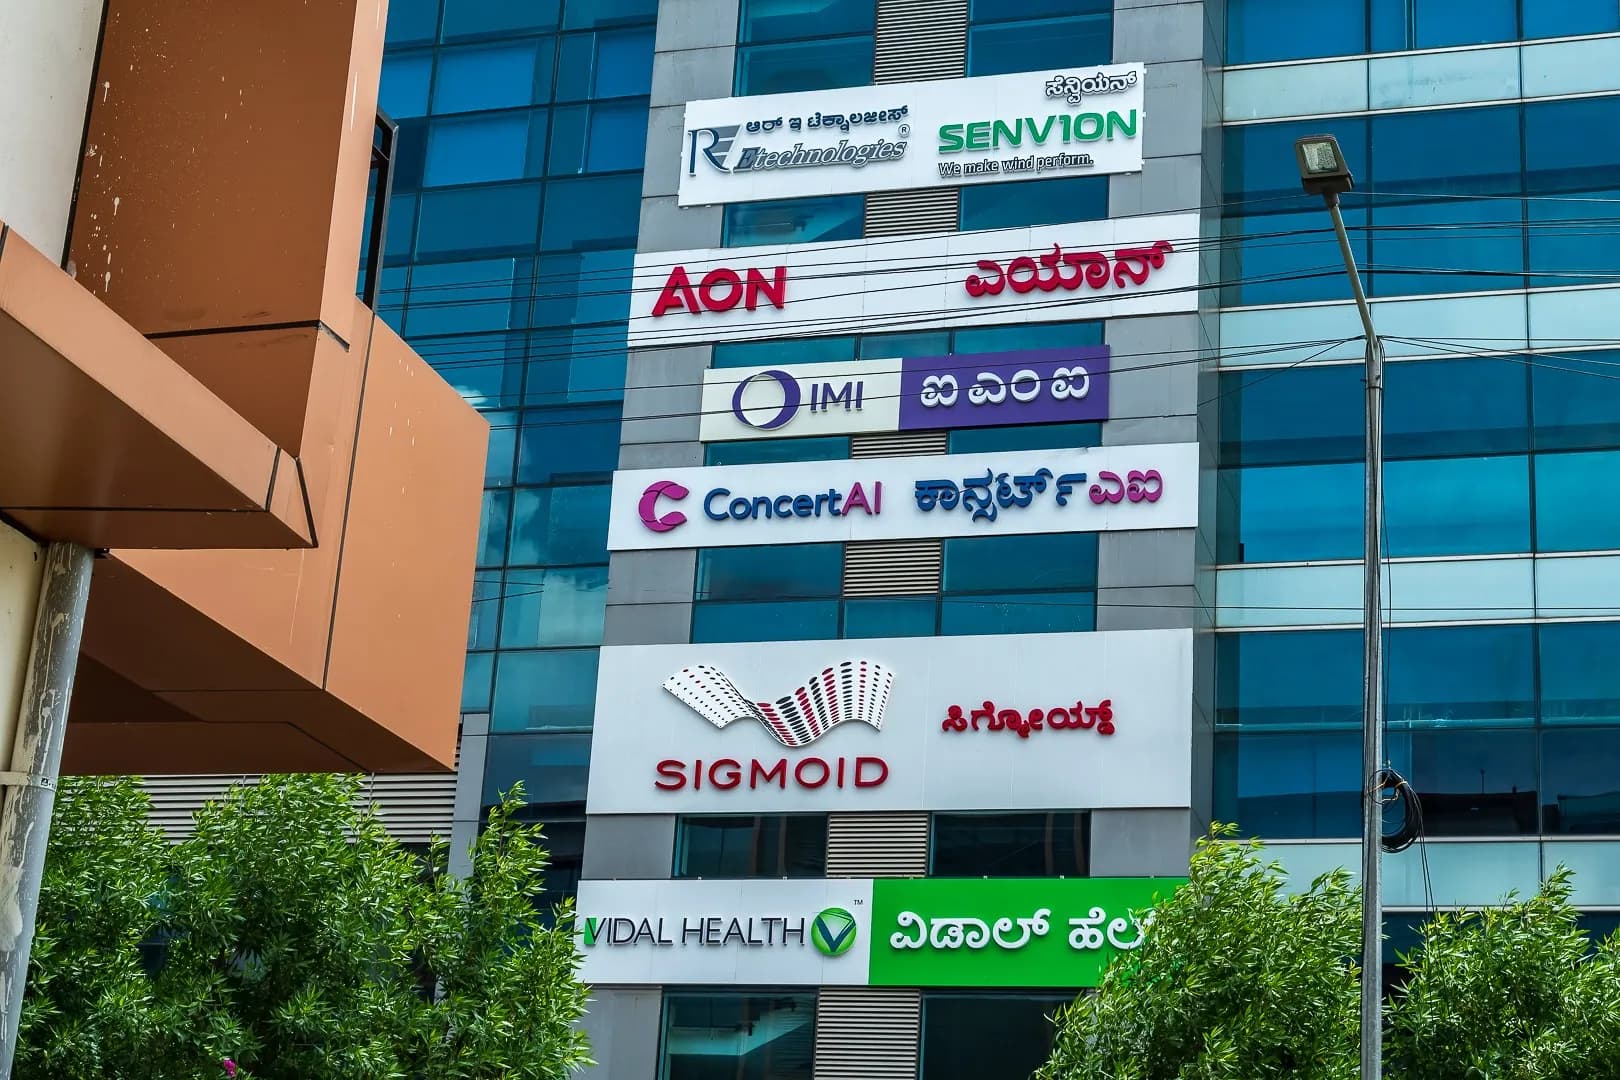
Every tenant signs their own space and the campus stops looking like one place.
A campus signage standard, one family of materials, mountings and typography that every tenant fit-out plugs into, so variety never becomes visual chaos.
Pylons and LED totems at the gate, tower and block wayfinding, digital directories and reception identity for technology parks and multi-tenant campuses, built in-house across India.
A tech park is a small city, and most of them read like one that grew by accident: every tower signed by a different vendor, a directory nobody updates, and visitors circling the wrong block. SpaceCrafter Studio designs the whole campus as one system, the entry pylon and LED totem that carry the address, block and tower wayfinding that actually resolves, digital directories that facilities can update themselves, and reception identity per tenant that still belongs to the campus, all designed, manufactured and installed by one in-house team.
A campus signage standard, one family of materials, mountings and typography that every tenant fit-out plugs into, so variety never becomes visual chaos.
Gate-to-desk wayfinding: entry pylon, vehicular direction, block and tower markers, lift-lobby and floor signage planned as one route, not as separate orders.
LED and digital directories your facilities team updates in minutes, so the campus stays current without a new sign every time a lease changes.
We survey early, phase the install around working hours, and switch on without shutting a floor down.
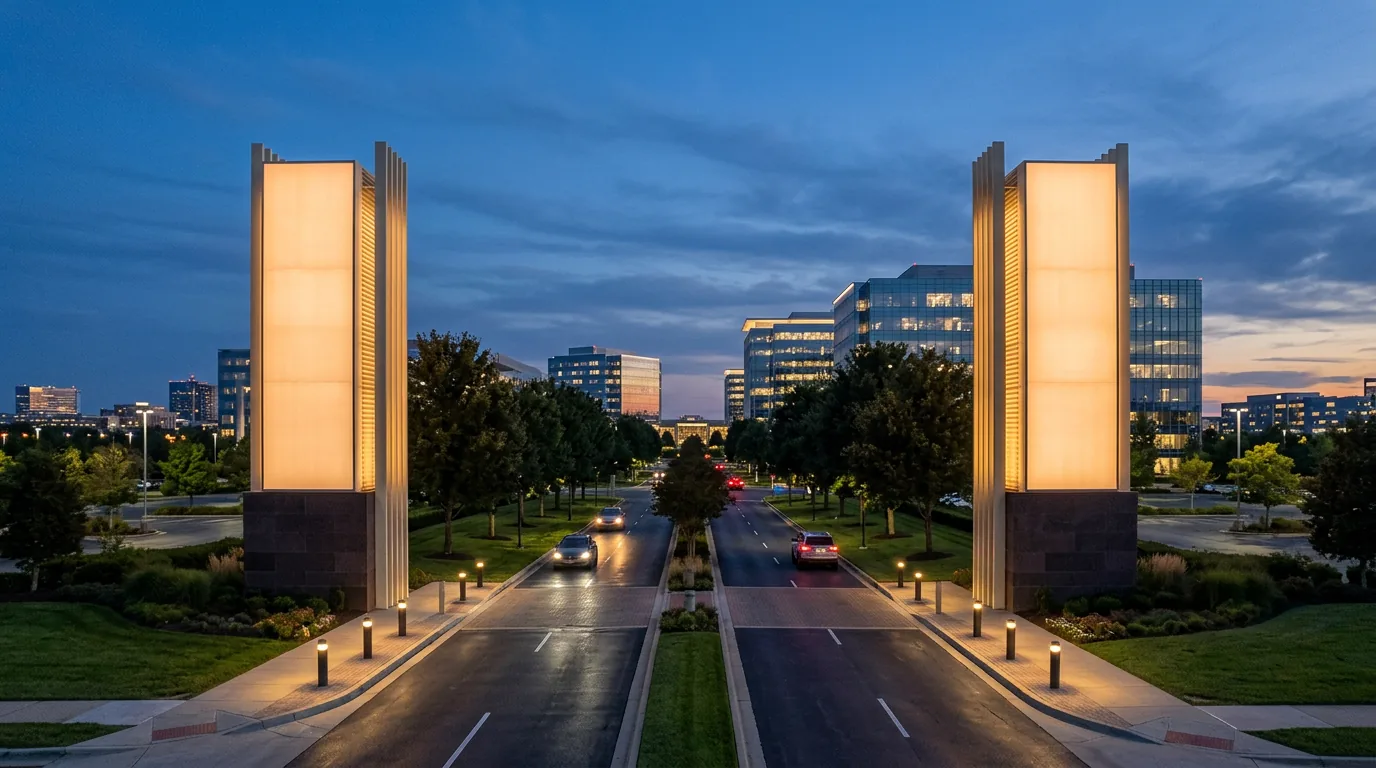
A campus that announces itself.
Entry pylons and LED totems carrying the address and the tenant directory.
years designing, fabricating and installing under one roof, since 1991 as Aarkay Signs.
Most studios stop at drawings and hand the making to someone else.
One team — design, fabrication, installation and storage.
We survey, map, design, fabricate and install under one roof, so what we plan for your campus is exactly what goes on the wall, delivered by one accountable team with 9,000+ spaces branded across 50+ cities.
We learn the brand, walk the site, and map every decision point and sign location.
Concept and production-ready drawings, branding and wayfinding as one system.
Materials, finishes and samples signed off before anything scales.
Built in our own Bengaluru factory, to spec, on our timeline.
On-site build and switch-on by our own crews, anywhere in India.
Crated, catalogued and stored in our facility, ready for the next show or site.

The campus address at the kerb, carrying the tenant directory on screen.
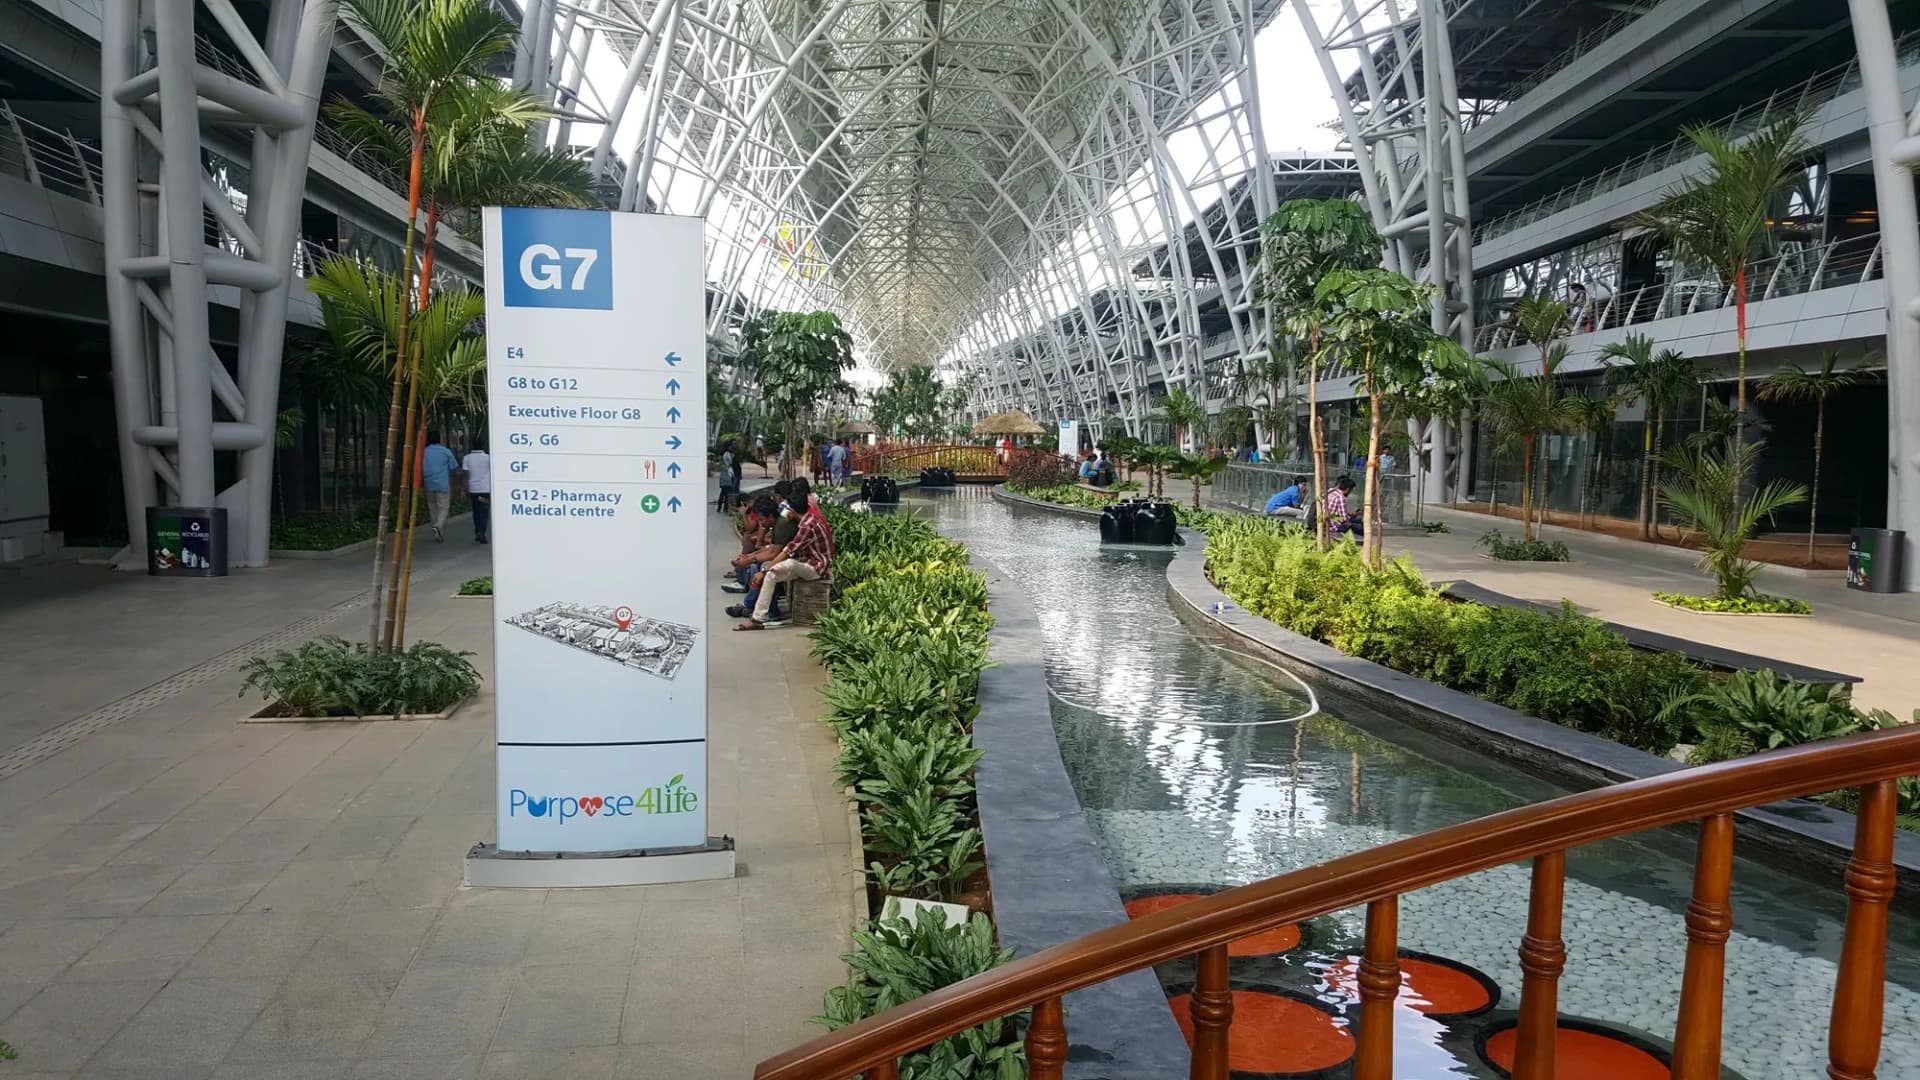
Vehicular and pedestrian routing from gate to lift lobby.
Screen directories facilities update themselves as tenants change.
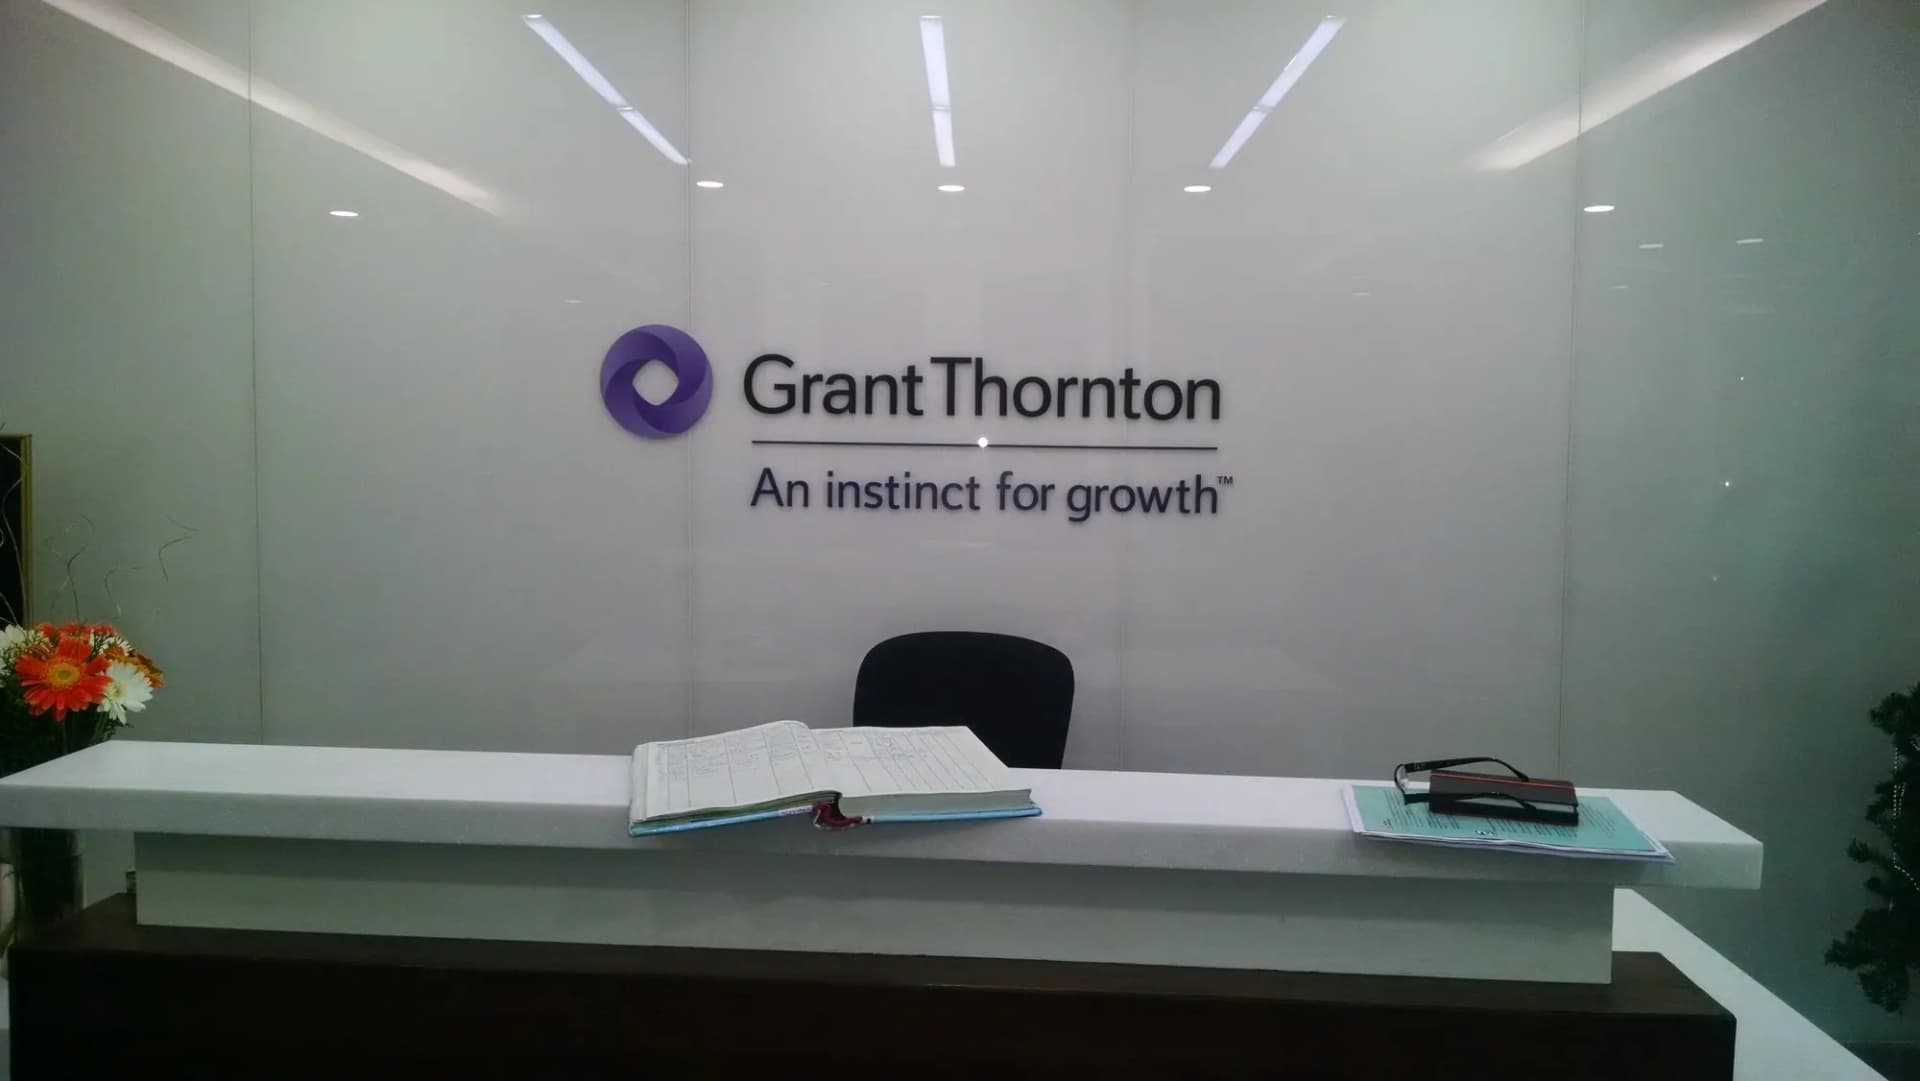
Per-tenant lobby identity that still reads as one campus.

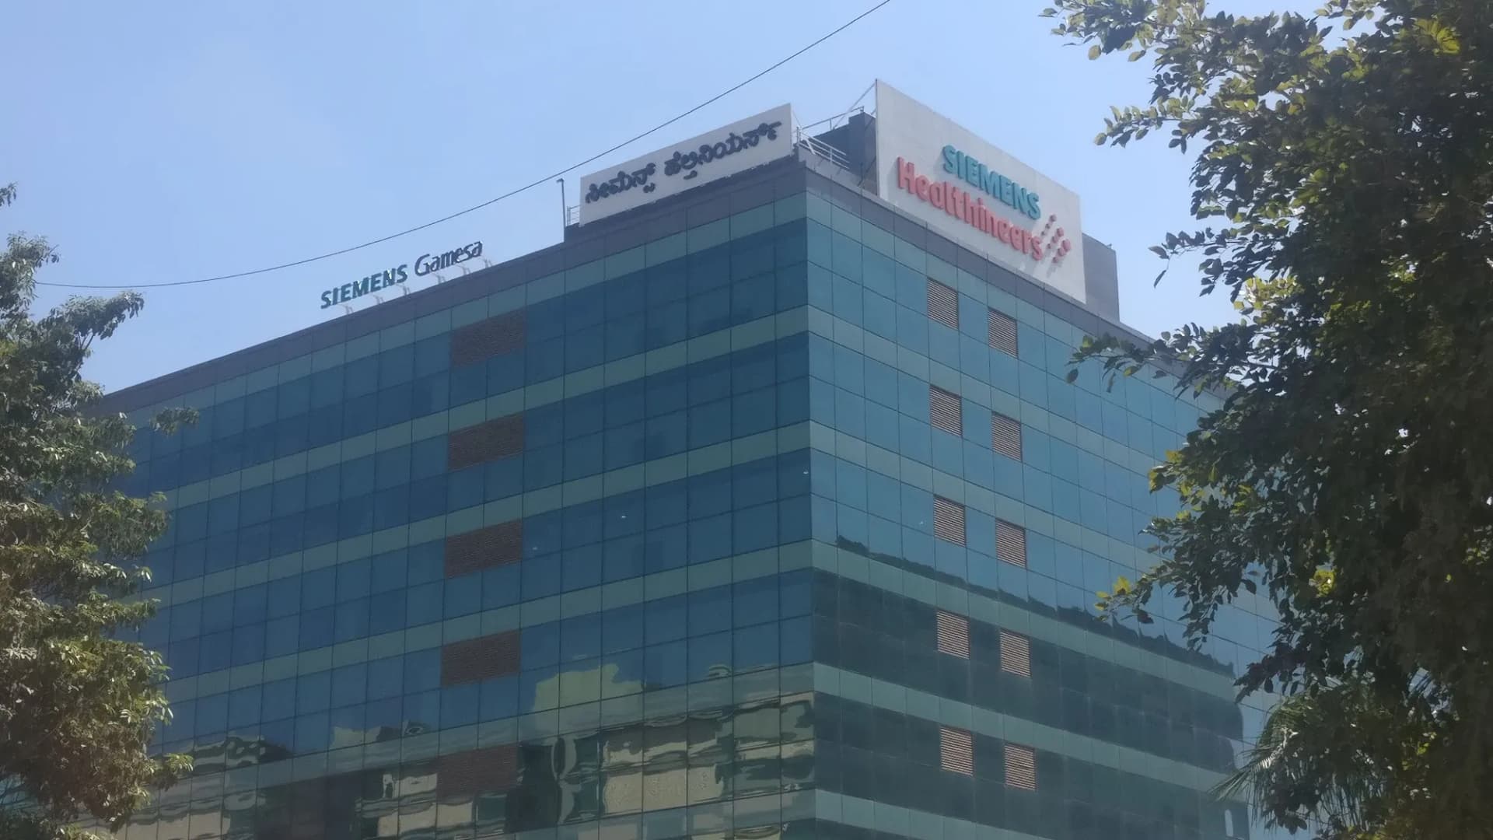
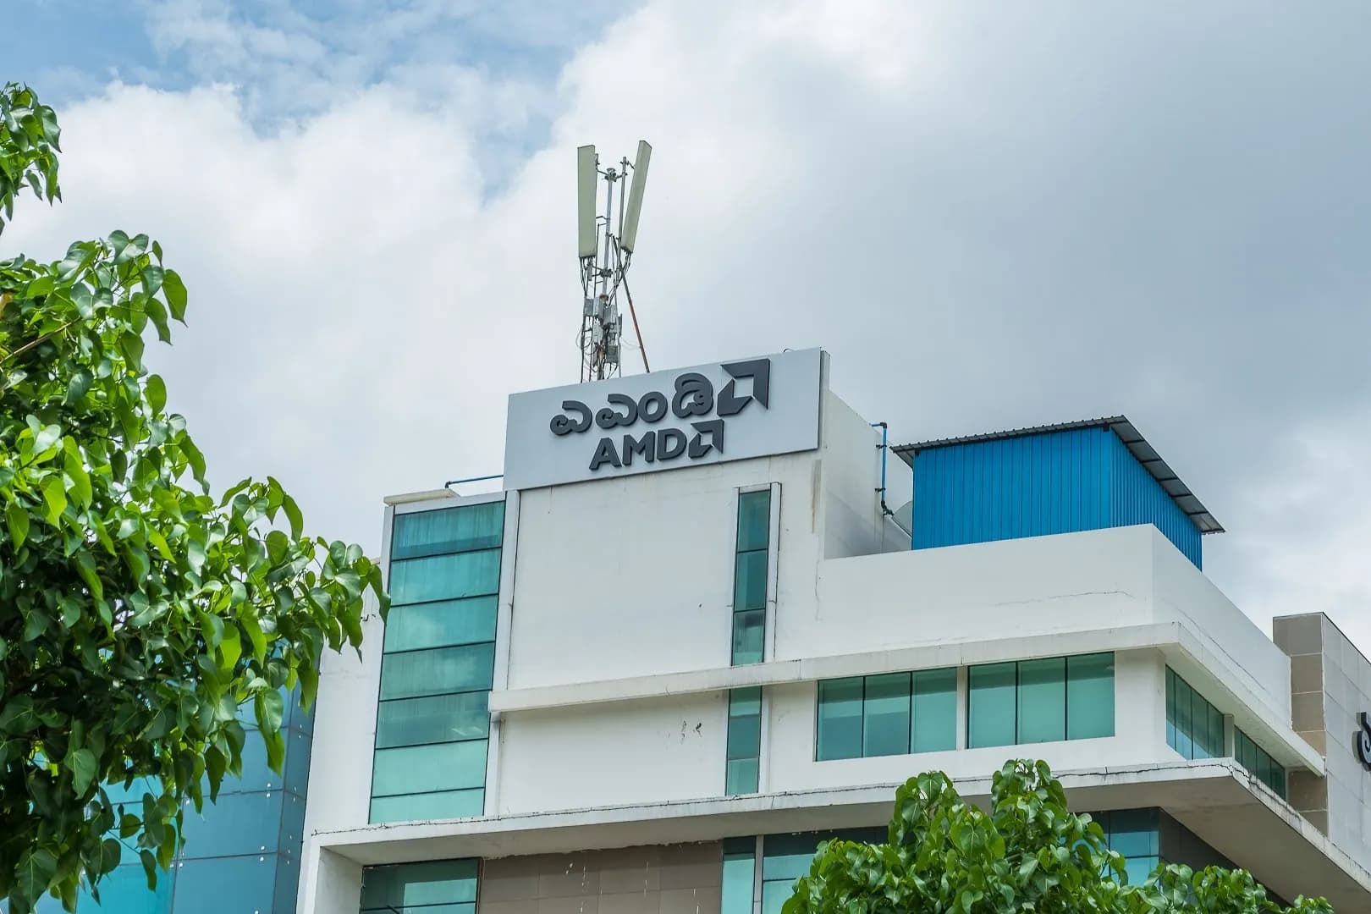
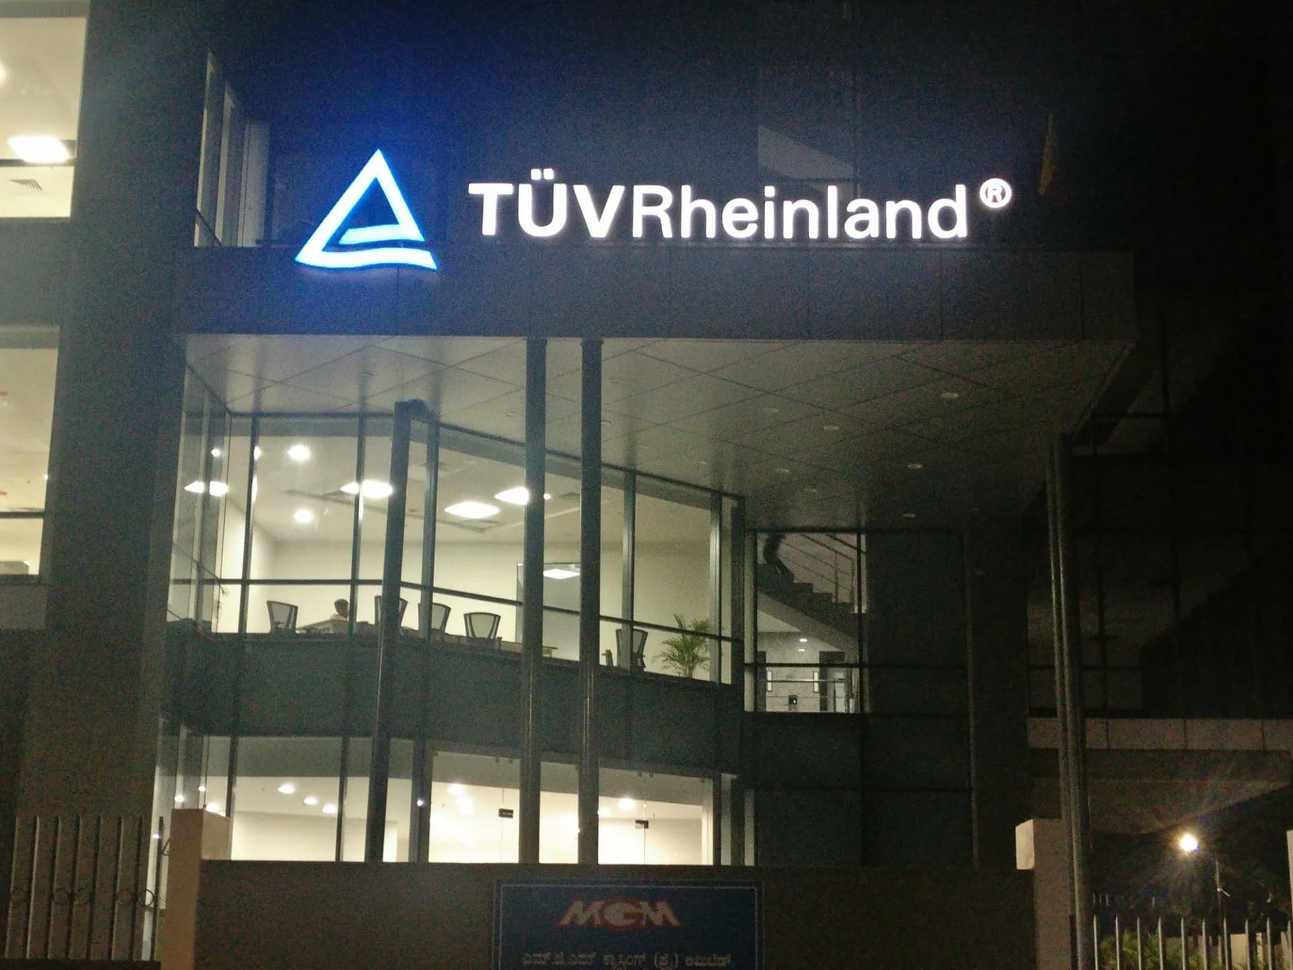
Building-mounted identity engineered for height and weather.



Whether you arrive with drawings or with a hunch, it reaches the same team — and you hear back within one business day with a plan and an indicative budget.